<-- style PDP --> 1401-181 Collier Street, Barrie - Condo Apt for sale for $629,900
  • new
  • for sale

1401-181 Collier Street

Barrie, Ontario, L4M 5L6 - North Shore

$629,900

  • Neighbourhood

    North Shore

  • Major Intersection

    Dunlop and Blake

  • Listed Since: 1 day(s)

  • Last update: today

Overview

  • Property Type

    Condo Apt, 1 Storey/Apt

  • Bedrooms

    2 + 1

  • Bathrooms

    2

  • Square Feet

    1200-1399

  • Exposure

    North East

  • Total Parking

    1 Underground Garage

  • Maintenance

    $984

  • Taxes

    $4,588.00 (2026)

  • Balcony

    Encl

Property Description

Property description for 1401-181 Collier Street, Barrie

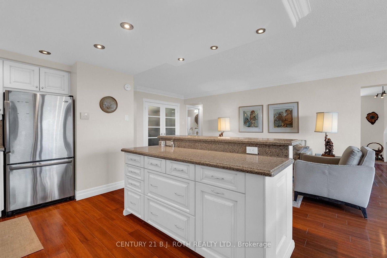
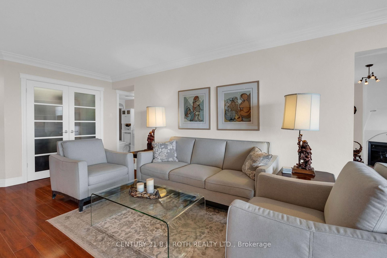
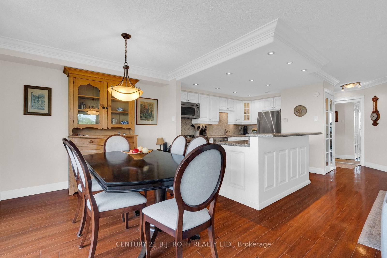
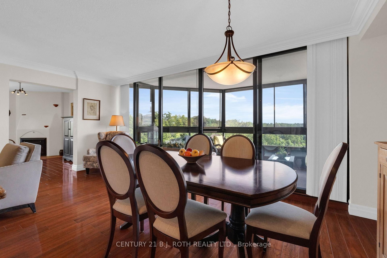
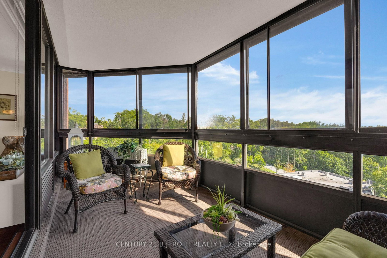
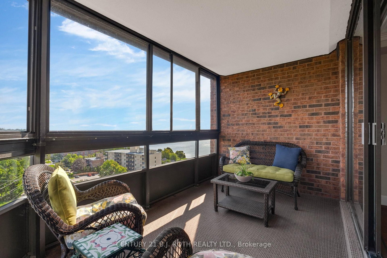
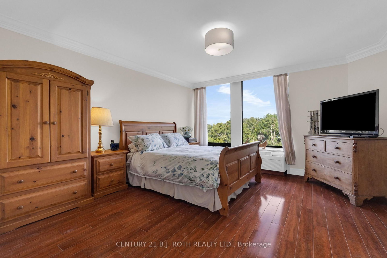
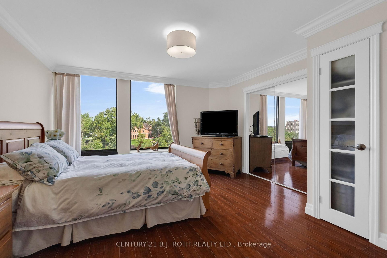
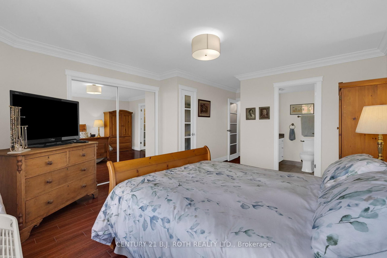
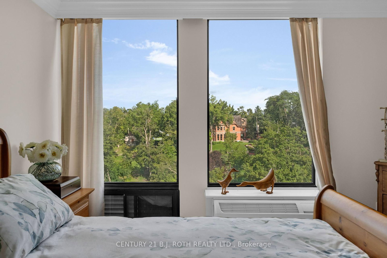
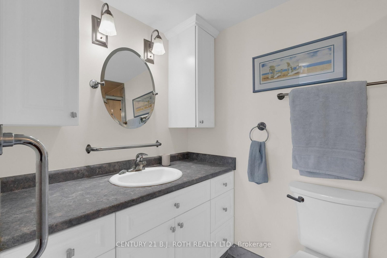
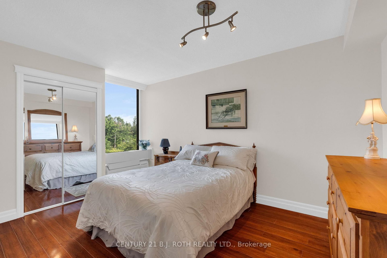
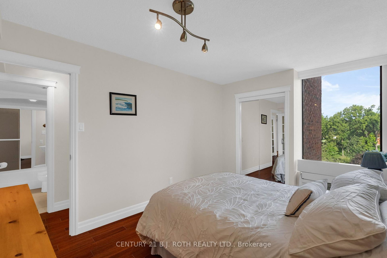
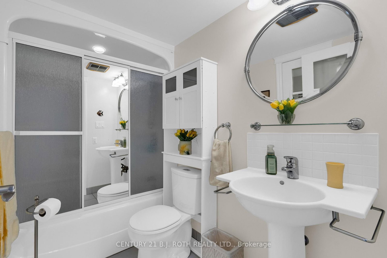
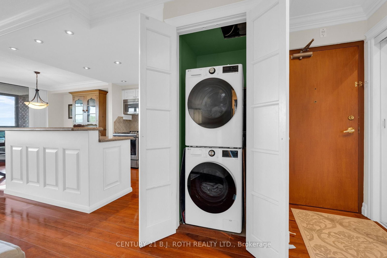
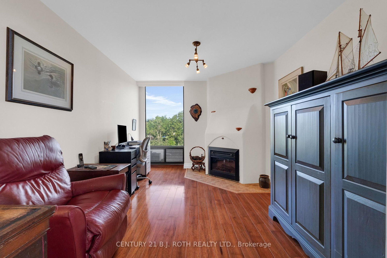
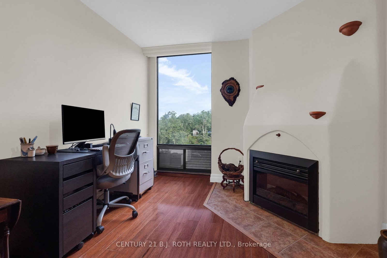
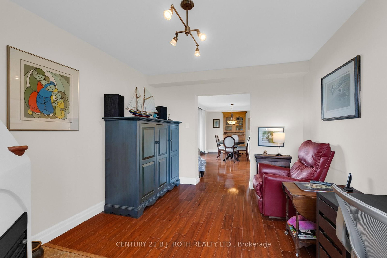
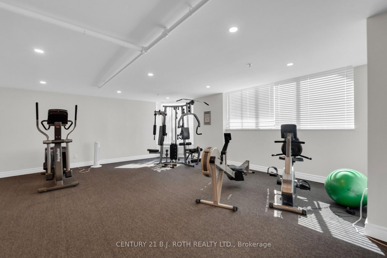
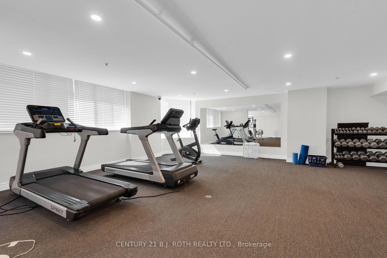
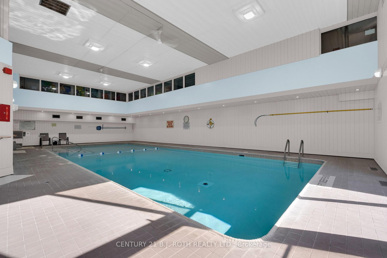
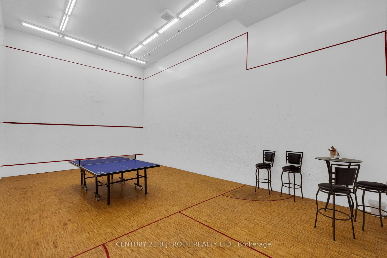
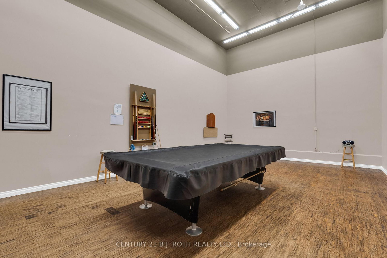
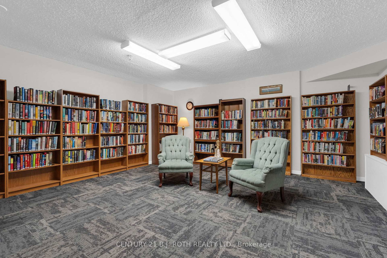
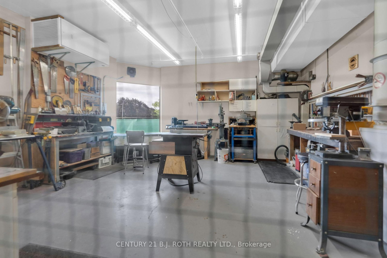
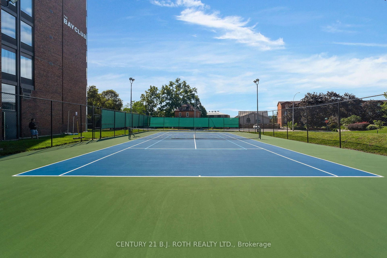
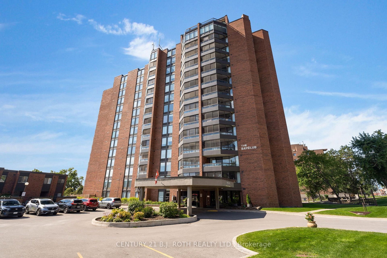
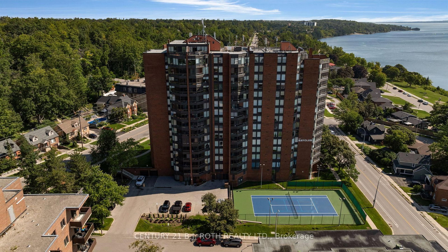
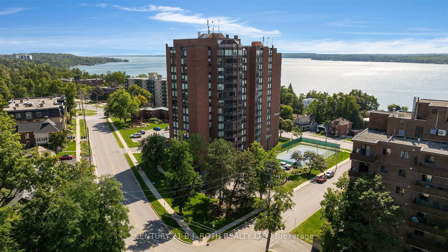
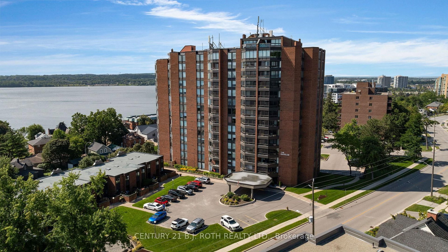
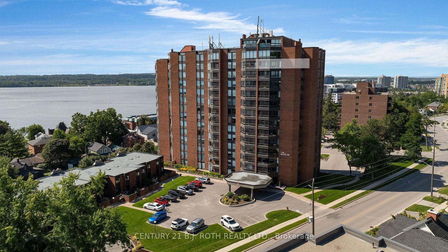
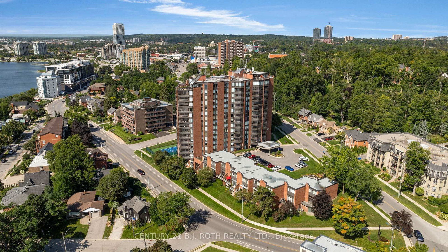
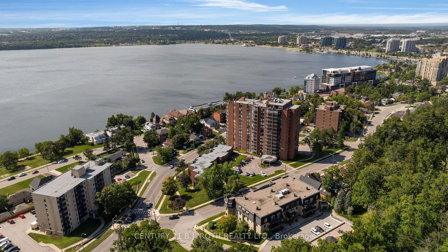
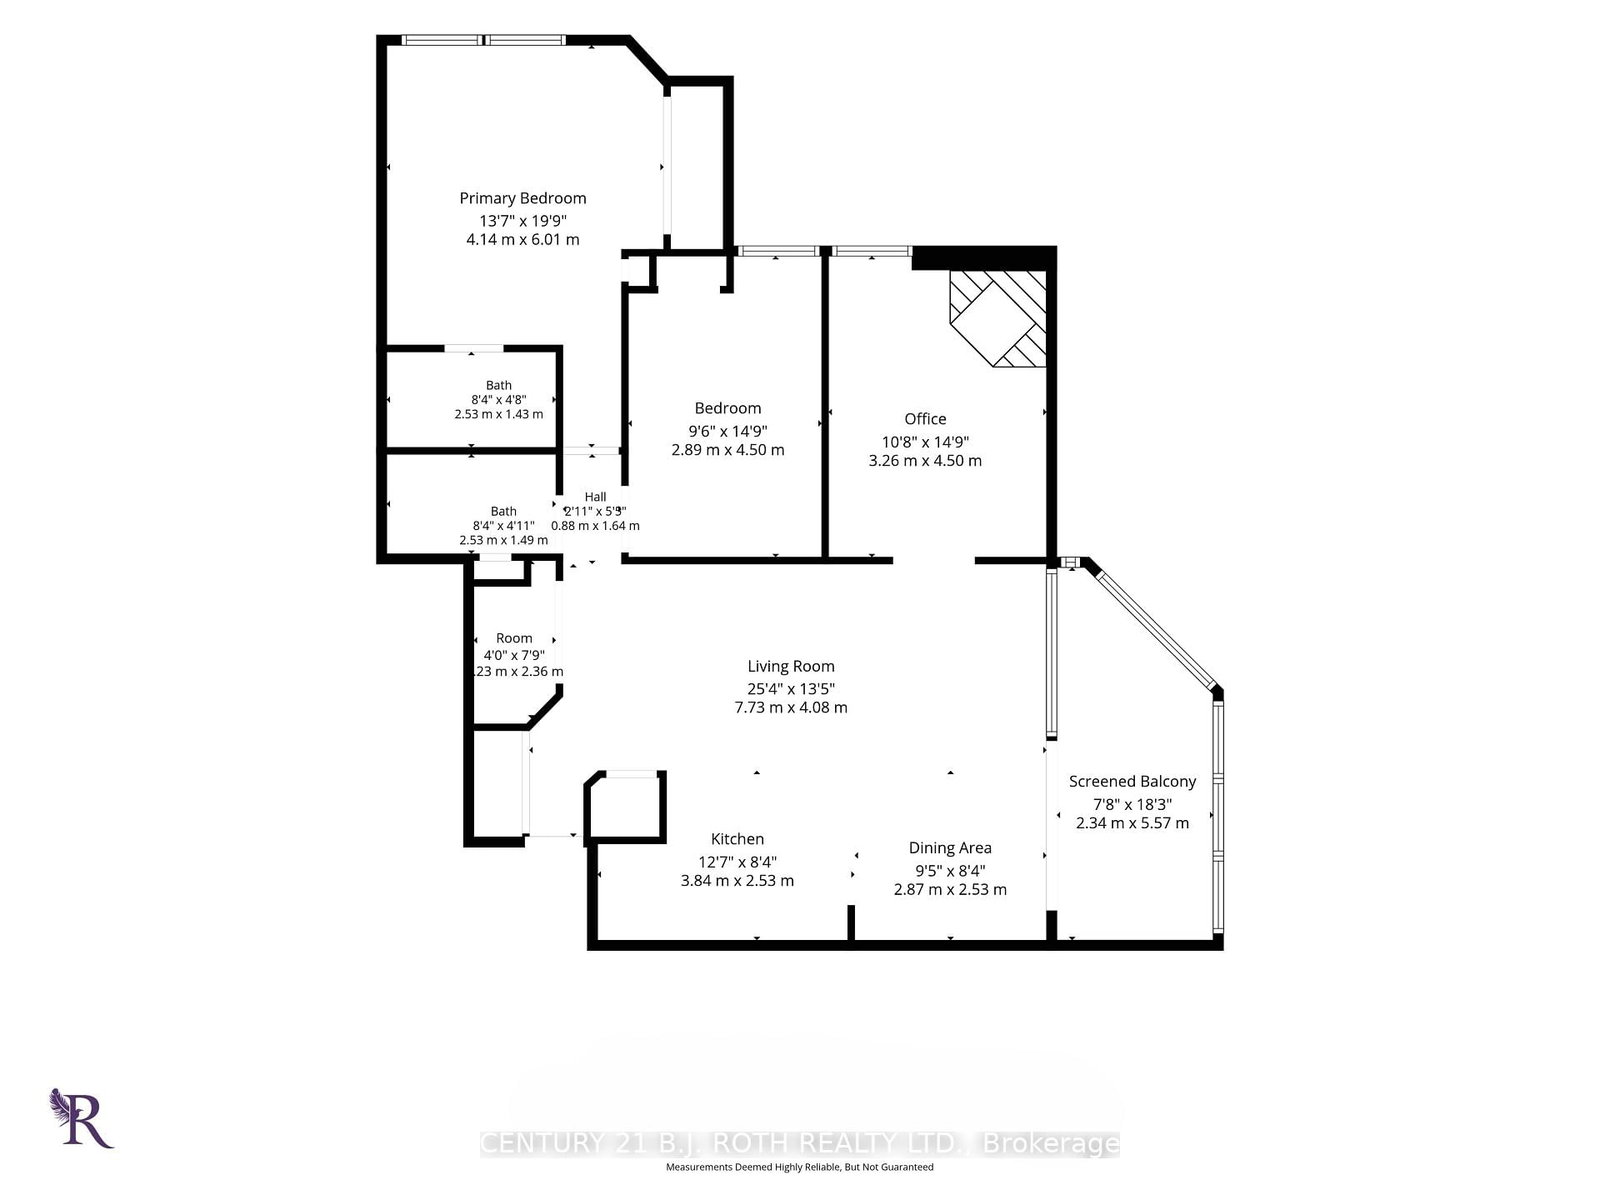
This is the one! Rarely offered, sub penthouse suite at the Bay Club with panoramic views! Welcome home to suite 1401. Tastefully updated, 2 bedrooms plus den, overlooking Kempenfelt Bay and the picturesque wooded hillside of the North Shore areas on Lake Simcoe. Bright and airy, the open concept main space is all one level with no stairs, and is finished in wide plank hardwood flooring throughout. Functional kitchen island with granite counters, modern stainless steel appliance package, and a view from every seat in the house. Primary bedroom is oversized, with private 4 pc ensuite, large double closet and bonus linen closet. Versatile layout with second bedroom, second 4 pc bath and office or den space with cozy fireplace insert. In suite laundry closet with newer full size machines, and large walk in pantry complete the interior layout. Sliding patio doors lead to million dollar views from within the large screened in balcony, with the rare and coveted glass enclosures for 3 season use. Enjoy incredible privacy, expansive natural views and morning sun from the outdoor living space. Well maintained, this amenity rich building comes with a friendly community feel, and ALL of the activities - oversized indoor pool, hot tub, sauna, fitness and games areas, weekly events, outdoor tennis and pickleball courts, billiards room, workshop, potting area, library, available guest suite, the list goes on! Conveniently situated within walking distance to shopping, restaurants, beaches, marinas, parks and walking trails. Book your showing today, this one is special.

Listed by CENTURY 21 B.J. ROTH REALTY LTD.

  • MLS #

    S13762020

  • Sq. Ft

    1200-1399

  • Sq. Ft. Source

    MLS

  • Year Built

    Available Upon Request

  • Basement

    None

  • View

    Beach, Forest, Lake, Trees/Woods, Park/Greenbelt, Panoramic

  • Garage

    Underground, 1 spaces

  • Parking Type

    Exclusive

  • Locker

    Exclusive

  • Pets Permitted

    Yes-with Restrictions

  • Exterior

    Brick

  • Fireplace

    Y

  • Security

    n/a

  • Elevator

    Y

  • Laundry Level

    Main

  • Building Amenities

    Elevator,Exercise Room,Guest Suites,Indoor Pool,Sauna,Tennis Court

  • Maintenance Fee Includes

    Cable, Water

  • Property Management

    Bayshore Property Management

  • Heat

    Other

  • A/C

    Wall Unit

  • Water

    n/a

  • Water Supply

    n/a

  • Central Vac

    N

  • Cert Level

    n/a

  • Energy Cert

    n/a

  • Kitchen

    3.84 x 2.53 ft Main level

    hardwood floor, Open Concept, Granite Counter

  • Living

    7.73 x 4.08 ft

    hardwood floor, Open Concept, W/O To Balcony

  • Dining

    2.87 x 2.53 ft Main level

    hardwood floor, Open Concept, W/O To Balcony

  • Pantry

    2.36 x 1.23 ft Main level

  • Other

    5.57 x 2.34 ft Main level

    Balcony, Overlook Water, Large Window

  • Primary

    6.01 x 4.14 ft Main level

    hardwood floor, Double Closet, 4 Pc Ensuite

  • 2nd Br

    4.5 x 2.89 ft Main level

    Hardwood Floor

  • Den

    4.5 x 3.26 ft Main level

    hardwood floor, Fireplace Insert

  • MLS #

    S13762020

  • Sq. Ft

    1200-1399

  • Sq. Ft. Source

    MLS

  • Year Built

    Available Upon Request

  • Basement

    None

  • View

    Beach, Forest, Lake, Trees/Woods, Park/Greenbelt, Panoramic

  • Garage

    Underground, 1 spaces

  • Parking Type

    Exclusive

  • Locker

    Exclusive

  • Pets Permitted

    Yes-with Restrictions

  • Exterior

    Brick

  • Fireplace

    Y

  • Security

    n/a

  • Elevator

    Y

  • Laundry Level

    Main

  • Building Amenities

    Elevator,Exercise Room,Guest Suites,Indoor Pool,Sauna,Tennis Court

  • Maintenance Fee Includes

    Cable, Water

  • Property Management

    Bayshore Property Management

  • Heat

    Other

  • A/C

    Wall Unit

  • Water

    n/a

  • Water Supply

    n/a

  • Central Vac

    N

  • Cert Level

    n/a

  • Energy Cert

    n/a

  • Kitchen

    3.84 x 2.53 ft Main level

    hardwood floor, Open Concept, Granite Counter

  • Living

    7.73 x 4.08 ft

    hardwood floor, Open Concept, W/O To Balcony

  • Dining

    2.87 x 2.53 ft Main level

    hardwood floor, Open Concept, W/O To Balcony

  • Pantry

    2.36 x 1.23 ft Main level

  • Other

    5.57 x 2.34 ft Main level

    Balcony, Overlook Water, Large Window

  • Primary

    6.01 x 4.14 ft Main level

    hardwood floor, Double Closet, 4 Pc Ensuite

  • 2nd Br

    4.5 x 2.89 ft Main level

    Hardwood Floor

  • Den

    4.5 x 3.26 ft Main level

    hardwood floor, Fireplace Insert

Thinking of Selling?

Find Out Your Home’s Value in Today’s Market!

No Email or Signup is required to view your home estimate.

estimate your home value

Contact Manoj Kukreja

Sales Representative,
Century 21 People’s Choice Realty Inc.,
Brokerage
(647) 576 - 2100

Manoj profile avatar

Property History

Property history for 1401-181 Collier Street, Barrie

This property has been sold 2 times before. Create your free account to explore sold prices, detailed property history, and more insider data.

Sign In / Register

Mortgage Calculator

This data is for informational purposes only.

Mortgage Payment per month

Principal Amount

Interest

Total Payable

Amortization

Amortization

Closing Cost Calculator

This data is for informational purposes only.

Closing Cost Total for this property

Total Cash flow for purchasing this property

Down Payment(%)*
Additional information

Provincial Land Transfer Tax

Ontario Land Transfer Tax Rebate

Toronto Land Transfer Tax

Toronto Land Transfer Tax Rebate

PST on CMHC Insurance Premium

Lawyer Fees

$2,825

Government Registration Fee's

$164

Title Insurance

Closing Cost Total

Total Cash flow for purchasing this property

Provincial Land Transfer Tax

Ontario Land Transfer Tax Rebate

Toronto Land Transfer Tax

Toronto Land Transfer Tax Rebate

PST on CMHC Insurance Premium

Lawyer Fees

$2,825

Government Registarion Fee's

$164

Title Insurance

Down Payment(%)*

* A down payment of less than 20% is permitted only for first-time home buyers purchasing their principal residence. The minimum down payment required is 5% for the portion of the purchase price up to $500,000, and 10% for the portion between $500,000 and $1,500,000. For properties priced over $1,500,000, a minimum down payment of 20% is required.

Thinking of Selling?

Find Out Your Home’s Value in Today’s Market!

No Email or Signup is required to view your home estimate.

estimate your home value

Contact Manoj Kukreja

Sales Representative, Century 21 People’s Choice Realty Inc., Brokerage
(647) 576 - 2100

Manoj profile avatar

Recent Sold Listings in North Shore, Barrie

Popular Cities